
<-- style PDP --> 300 Lake Prom, Toronto - Detached for sale for $3,250,000
  • new
  • for sale

300 Lake Prom

Toronto, Ontario, M8W 1B4 - Long Branch

$3,250,000

  • Neighbourhood

    Long Branch

  • Major Intersection

    Lake Promenade and Thirty Sixth St

  • Listed Since: 7 day(s)

  • Last update: 6 day(s) ago

Overview

  • Property Type

    Detached, Bungalow

  • Bedrooms

    4

  • Bathrooms

    4

  • Basement

    None

  • Kitchen

    2

  • Total Parking

    6

  • Lot Size

    117.67x65.1 (Feet)

  • Taxes

    $8,770.00 (2026)

  • Type

    Freehold

Property Description

Property description for 300 Lake Prom, Toronto

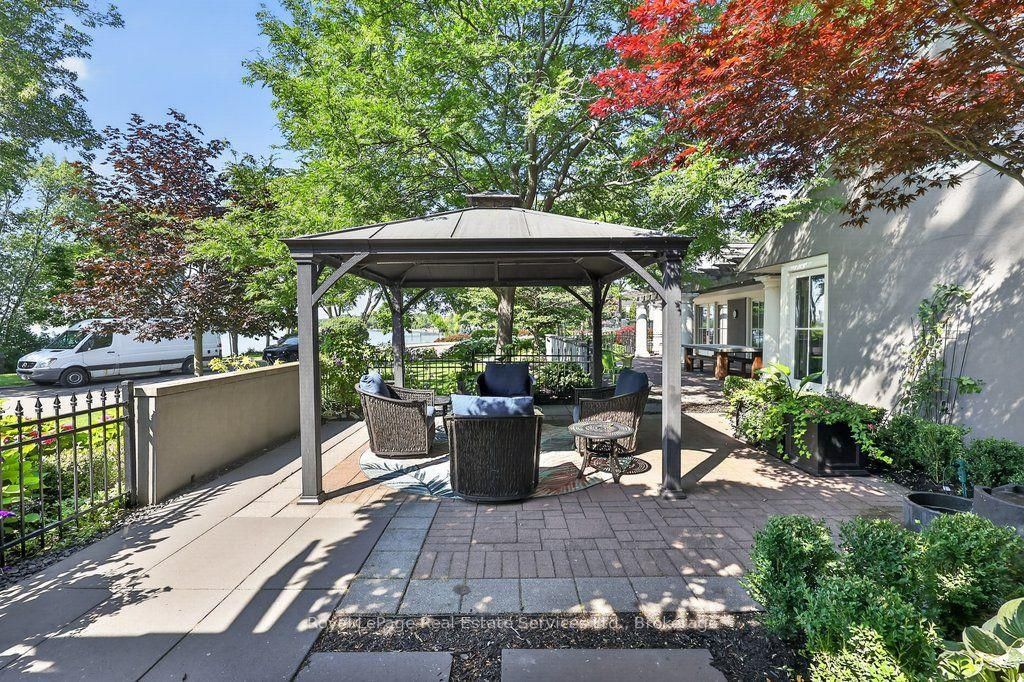
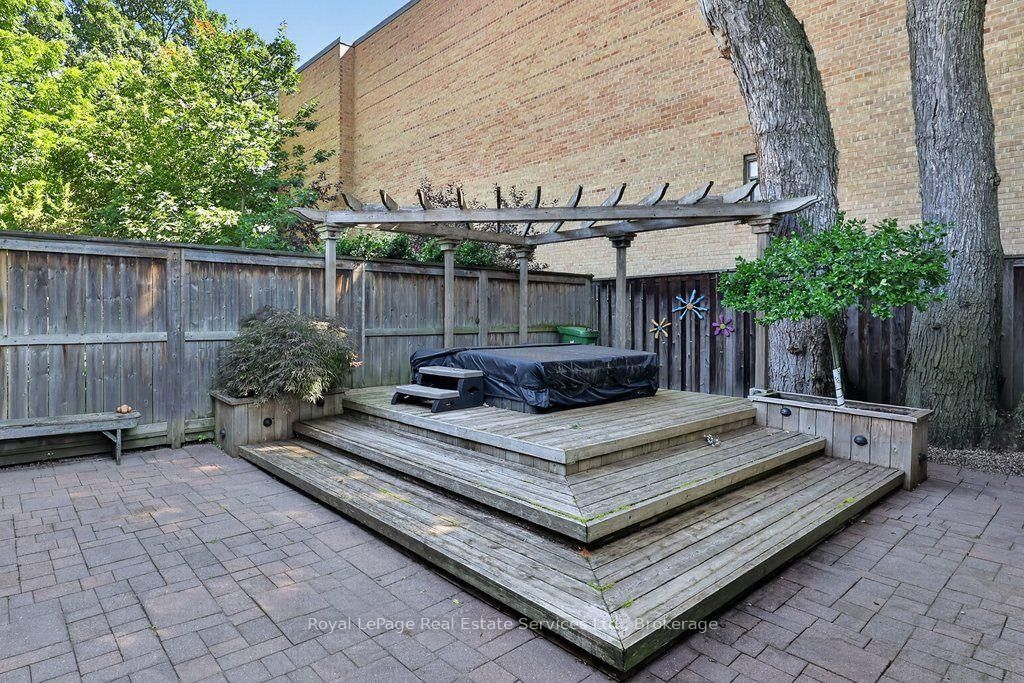
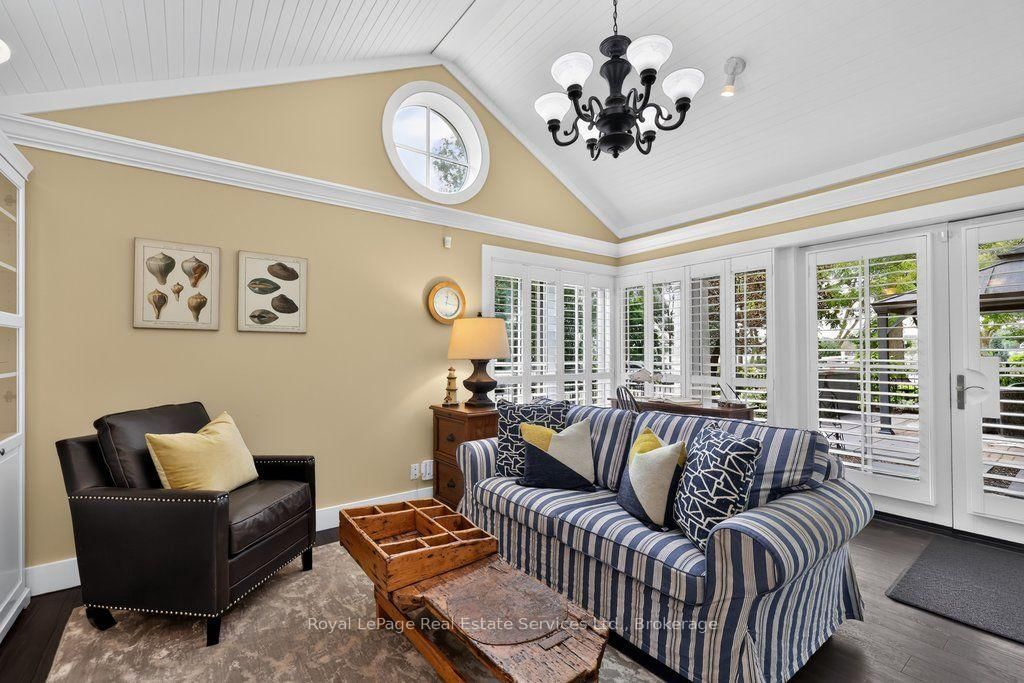
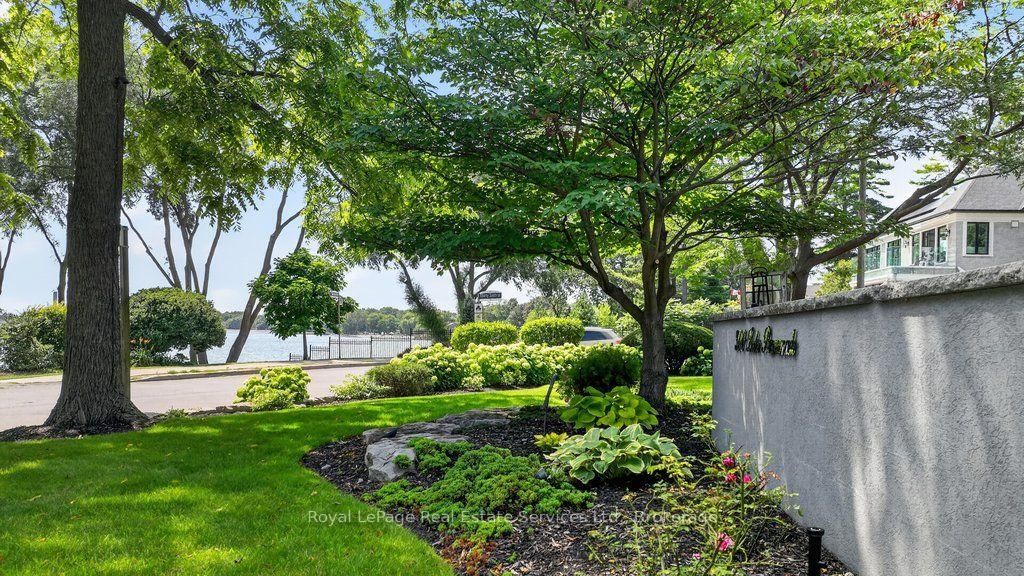
Incredibly rare sprawling bungalow with unobstructed panoramic views of Lake Ontario & a legal guest house offering excellent potential for supplemental rental income. Completely reimagined by architect & former owner David Cody, this 2,574 sq. ft. residence was thoughtfully designed to embrace its exceptional waterfront setting, offering a remarkable sense of comfort, privacy & tranquility by the lake. The foyer features heated marble floors, vaulted ceilings, built-in cabinetry and custom millwork. The living room offers hardwood floors, vaulted ceilings, double-sided gas fireplace & custom built-ins, with sliders opening to the stone patio with lake & park views. The gourmet chef's kitchen features custom cabinetry, quartz counters, large island with bar seating , & premium Monogram GE, Sub-Zero & Bosch appliances. The adjoining dining area offers direct patio access and expansive park & waterfront views. Primary bedroom includes hardwood floors, vaulted ceilings, a gas fireplace & large windows overlooking the lake and park. The four-piece ensuite offers heated floors, a stone-topped vanity & walk-in closet with built-in organizers. A second bedroom or den features built-in cabinetry, a walk-in closet and walkout to the side yard, deck and hot tub. A front bedroom can be paired with the adjacent four-piece bathroom to create a private guest area. The legal guest house offers excellent flexibility with in-floor heating, vaulted ceilings, gas fireplace & patio access, plus a full kitchen, bedroom, 4 piece bathroom & in-suite laundry. Outside, mature landscaping surrounds an expansive stone patio with pergola & gazebo, all positioned to enjoy panoramic Lake Ontario views. The private side yard includes a deck with pergola and hot tub, plus a large insulated storage building. Two interlock driveways provide ample parking & separate guest house access. A truly unique opportunity combining thoughtful architecture, flexible living and uninterrupted Lake Ontario views.

Listed by Royal LePage Real Estate Services Ltd., Brokerage

  • MLS #

    W13799608

  • Sq. Ft

    2500-3000

  • Sq. Ft. Source

    MLS

  • Lot Irregularities

    Y

  • Year Built

    Available Upon Request

  • Pool

    None

  • Drive

    n/a

  • Garage

    None

  • Total Parking

    6

  • Family Room

    N

  • Den

    N

  • Exterior

    Stucco/Plaster

  • Fireplace

    Y

  • Roof

    Fibreglass Shingle

  • Foundation

    Unknown

  • Elevator

    n/a

  • Water View

    n/a

  • Laundry Level

    Main

  • Heat

    Forced Air

  • A/C

    Central Air

  • Water

    Municipal

  • Water Supply

    n/a

  • Sewers

    Sewers

  • Central Vac

    N

  • Foyer

    4.42 x 2.08 ft Main level

    Heated Floor, Vaulted Ceiling, Crown Moulding

  • Living

    6.71 x 3.68 ft Main level

    hardwood floor, Vaulted Ceiling, 2 Way Fireplace

  • Kitchen

    4.19 x 3.68 ft Main level

    hardwood floor, Quartz Counter, 2 Way Fireplace

  • Dining

    4.14 x 3.02 ft Main level

    hardwood floor, Vaulted Ceiling, W/O To Patio

  • Primary

    5.0 x 3.53 ft Main level

    hardwood floor, Vaulted Ceiling, Gas Fireplace

  • Bathroom

    2.57 x 2.21 ft Main level

    4 Pc Ensuite, Heated Floor, Vaulted Ceiling

  • 2nd Br

    4.01 x 3.15 ft Main level

    hardwood floor, W/I Closet, W/O To Deck

  • 3rd Br

    3.73 x 3.48 ft Main level

    hardwood floor, Vaulted Ceiling, Crown Moulding

  • Bathroom

    2.29 x 1.68 ft Main level

    4 Pc Bath, Heated Floor, Pedestal Sink

  • Bathroom

    2.39 x 1.85 ft Main level

    3 Pc Bath, Heated Floor, Pedestal Sink

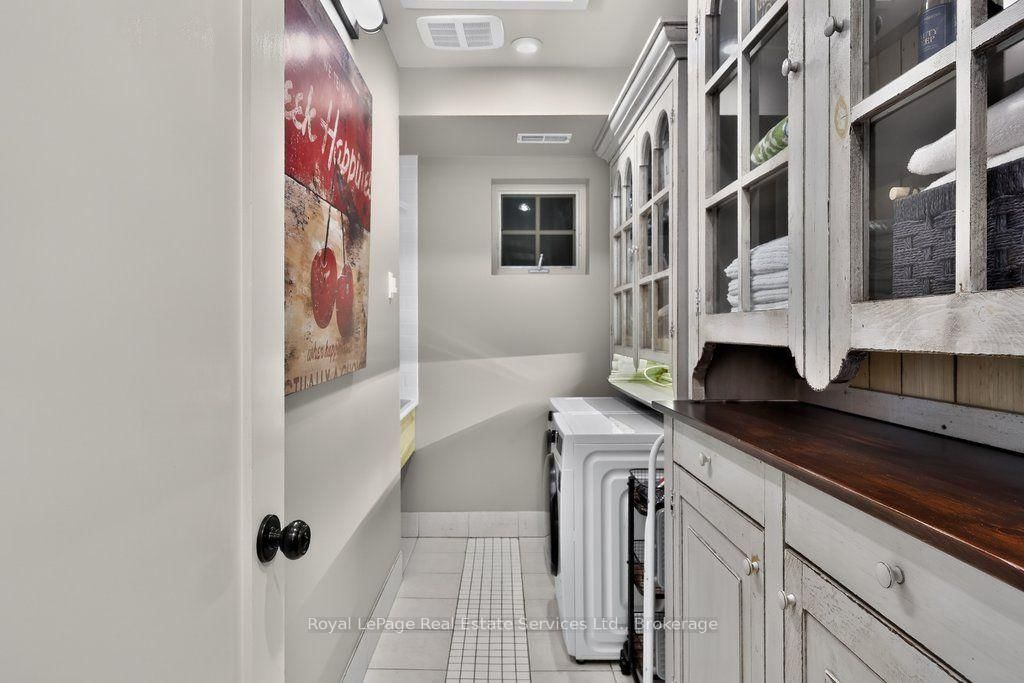
  • Laundry

    3.51 x 1.42 ft Main level

    Laundry Sink, Tile Floor

  • Utility

    2.16 x 2.08 ft Main level

  • 4th Br

    3.28 x 2.9 ft Main level

    hardwood floor, Large Window, Double Closet

  • Living

    4.88 x 3.71 ft Main level

    hardwood floor, Vaulted Ceiling, Gas Fireplace

  • Kitchen

    3.0 x 1.5 ft Main level

    hardwood floor, Stainless Steel Appl, Double Sink

  • Bathroom

    1.85 x 1.5 ft Main level

    hardwood floor, Window

  • MLS #

    W13799608

  • Sq. Ft

    2500-3000

  • Sq. Ft. Source

    MLS

  • Lot Irregularities

    Y

  • Year Built

    Available Upon Request

  • Pool

    None

  • Drive

    n/a

  • Garage

    None

  • Total Parking

    6

  • Family Room

    N

  • Den

    N

  • Exterior

    Stucco/Plaster

  • Fireplace

    Y

  • Roof

    Fibreglass Shingle

  • Foundation

    Unknown

  • Elevator

    n/a

  • Water View

    n/a

  • Laundry Level

    Main

  • Heat

    Forced Air

  • A/C

    Central Air

  • Water

    Municipal

  • Water Supply

    n/a

  • Sewers

    Sewers

  • Central Vac

    N

  • Foyer

    4.42 x 2.08 ft Main level

    Heated Floor, Vaulted Ceiling, Crown Moulding

  • Living

    6.71 x 3.68 ft Main level

    hardwood floor, Vaulted Ceiling, 2 Way Fireplace

  • Kitchen

    4.19 x 3.68 ft Main level

    hardwood floor, Quartz Counter, 2 Way Fireplace

  • Dining

    4.14 x 3.02 ft Main level

    hardwood floor, Vaulted Ceiling, W/O To Patio

  • Primary

    5.0 x 3.53 ft Main level

    hardwood floor, Vaulted Ceiling, Gas Fireplace

  • Bathroom

    2.57 x 2.21 ft Main level

    4 Pc Ensuite, Heated Floor, Vaulted Ceiling

  • 2nd Br

    4.01 x 3.15 ft Main level

    hardwood floor, W/I Closet, W/O To Deck

  • 3rd Br

    3.73 x 3.48 ft Main level

    hardwood floor, Vaulted Ceiling, Crown Moulding

  • Bathroom

    2.29 x 1.68 ft Main level

    4 Pc Bath, Heated Floor, Pedestal Sink

  • Bathroom

    2.39 x 1.85 ft Main level

    3 Pc Bath, Heated Floor, Pedestal Sink

  • Laundry

    3.51 x 1.42 ft Main level

    Laundry Sink, Tile Floor

  • Utility

    2.16 x 2.08 ft Main level

  • 4th Br

    3.28 x 2.9 ft Main level

    hardwood floor, Large Window, Double Closet

  • Living

    4.88 x 3.71 ft Main level

    hardwood floor, Vaulted Ceiling, Gas Fireplace

  • Kitchen

    3.0 x 1.5 ft Main level

    hardwood floor, Stainless Steel Appl, Double Sink

  • Bathroom

    1.85 x 1.5 ft Main level

    hardwood floor, Window

Thinking of Selling?

Find Out Your Home’s Value in Today’s Market!

No Email or Signup is required to view your home estimate.

estimate your home value

Contact Manoj Kukreja

Sales Representative,
Century 21 People’s Choice Realty Inc.,
Brokerage
(647) 576 - 2100

Manoj profile avatar

Inventory Graph

10 9 8 7 6 5 4 3 2 1 0 10+ Months of inventory SELLER'S Market BALANCED Market BUYER'S Market

Mortgage Calculator

This data is for informational purposes only.

Mortgage Payment per month

Principal Amount

Interest

Total Payable

Amortization

Amortization

Closing Cost Calculator

This data is for informational purposes only.

Closing Cost Total for this property

Total Cash flow for purchasing this property

Down Payment(%)*
Additional information

Provincial Land Transfer Tax

Ontario Land Transfer Tax Rebate

Toronto Land Transfer Tax

Toronto Land Transfer Tax Rebate

PST on CMHC Insurance Premium

Lawyer Fees

$2,825

Government Registration Fee's

$164

Title Insurance

Closing Cost Total

Total Cash flow for purchasing this property

Provincial Land Transfer Tax

Ontario Land Transfer Tax Rebate

Toronto Land Transfer Tax

Toronto Land Transfer Tax Rebate

PST on CMHC Insurance Premium

Lawyer Fees

$2,825

Government Registarion Fee's

$164

Title Insurance

Down Payment(%)*

* A down payment of less than 20% is permitted only for first-time home buyers purchasing their principal residence. The minimum down payment required is 5% for the portion of the purchase price up to $500,000, and 10% for the portion between $500,000 and $1,500,000. For properties priced over $1,500,000, a minimum down payment of 20% is required.

Thinking of Selling?

Find Out Your Home’s Value in Today’s Market!

No Email or Signup is required to view your home estimate.

estimate your home value

Contact Manoj Kukreja

Sales Representative, Century 21 People’s Choice Realty Inc., Brokerage
(647) 576 - 2100

Manoj profile avatar

Recent Sold Listings in Long Branch, Toronto

Popular Cities